

For more information regarding the value of a property, please contact us for a free consultation.
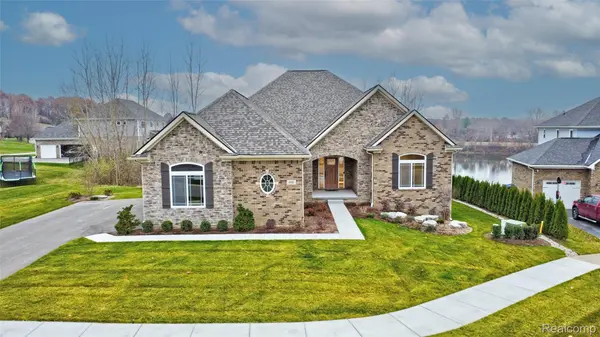
690 Willow Lake CT Oxford Charter Township, MI 48371
Want to know what your home might be worth? Contact us for a FREE valuation!

Our team is ready to help you sell your home for the highest possible price ASAP
Key Details
Property Type Single Family Home
Sub Type SingleFamilyResidence
Listing Status Sold
Purchase Type For Sale
Square Footage 2,286 sqft
Price per Sqft $297
Subdivision The Shores Of Willow Lake Occpn 1516
MLS Listing ID 20261022202
Sold Date 06/26/26
Style Ranch
Bedrooms 3
Full Baths 2
Half Baths 1
HOA Fees $20/ann
Year Built 2025
Lot Size 0.490 Acres
Acres 0.49
Property Sub-Type SingleFamilyResidence
Property Description
Introducing this stunning custom home built in 2025 & beautifully positioned on the shores of Willow Lake. Nestled on a quiet cul-de-sac with paved roads & located within the highly acclaimed Oxford School District, this exceptional property blends thoughtful design, modern luxury, & peaceful lakefront living. Step inside to discover an open & inviting floor plan featuring 3 spacious bedrooms and 2½ baths, highlighted by soaring cathedral ceilings & impressive 9-foot ceilings throughout the first floor that create a bright & airy atmosphere. The heart of the home is the spectacular chef's kitchen, designed for both everyday living and entertaining, featuring granite countertops, elegant 42-inch upper cabinets, upgraded stainless steel appliances, & a stylish hood fan. All kitchen appliances are included, making this space as functional as it is beautiful. The great room offers a warm & welcoming focal point with a gas log fireplace, perfect for cozy evenings while enjoying views of the surrounding natural beauty. Quality finishes continue throughout the home with granite counters in all baths, central air, & carefully selected upgrades that elevate the overall feel of the property. Enjoy lakefront sunsets from the expansive deck or entertain guests on the stamped concrete patio complete with a built-in fire pit—an ideal setting for relaxing evenings near the water. The partially finished walkout basement provides additional flexible living space and features a sleek epoxy floor. Already plumbed for additional bathroom, wet bar, or kitchenette, offering incredible potential for future expansion or guest accommodations. Completing this remarkable home is a spacious 3-car side-entry attached garage, providing ample room for vehicles, storage, & recreational equipment. Fully landscaped, sprinklers, & sod - WOW! Combining elegant finishes, modern construction, and a premium waterfront setting, this property offers the perfect balance of luxury, comfort, & lifestyle!
Location
State MI
County Oakland
Area Area02041Oxfordtwp
Rooms
Basement Bath Stubbed, Daylight, Full, Partially Finished, Walk Out Access
Interior
Heating Forced Air, Natural Gas
Cooling Ceiling Fans, Central Air
Fireplaces Type Basement, Gas, GreatRoom
Fireplace Yes
Laundry LaundryRoom
Exterior
Exterior Feature Lighting
Parking Features ThreeCarGarage, Attached, DirectAccess, ElectricityinGarage, GarageDoorOpener, GarageFacesSide, SideEntrance
Garage Spaces 3.0
Pool None
Community Features Sidewalks
Utilities Available CableAvailable, UndergroundUtilities
Waterfront Description LakeFront
View Y/N No
Roof Type Asphalt
Garage true
Building
Lot Description HillyRavine, WaterView
Foundation Basement, Poured, SumpPump
Sewer Public Sewer
Water Community
New Construction No
Schools
School District Oxford
Others
Senior Community false
Acceptable Financing Cash, Conventional, FHA, VaLoan
Listing Terms Cash, Conventional, FHA, VaLoan
Special Listing Condition ShortSaleNo, Standard
Read Less

©2026 Realcomp II Ltd. Shareholders
Bought with RE/MAX First
NEARBY SCHOOLS & BUSINESSES
GET MORE INFORMATION